A good Italian garden does not reveal itself in a single glance. You come through a gate, or step from a ground-floor room onto a terrace, and the first impression is geometry: green walls, a pale path, a jet of water somewhere ahead. Then you walk twenty metres and the picture changes completely. Understanding why it changes is most of the pleasure.
You do not need a degree in garden history to read these places. You need to know what to look at, and in what order. The Italian garden is a designed experience, but it is also a practical one: a place built for shade, for scent, for conversation, for the display of water, and for the slow pleasure of walking from one framed view to the next.
Start at the threshold and find the axis
Stand still. Before you take a step, put your back to the villa's main façade, or stand at the principal gate, and look straight ahead. Almost every Italian garden laid out between the fifteenth and eighteenth centuries is organised around one dominant line, the asse, running outward from the building. If a doorway, a path, a fountain and a distant gate all sit on the same line, you have found it.
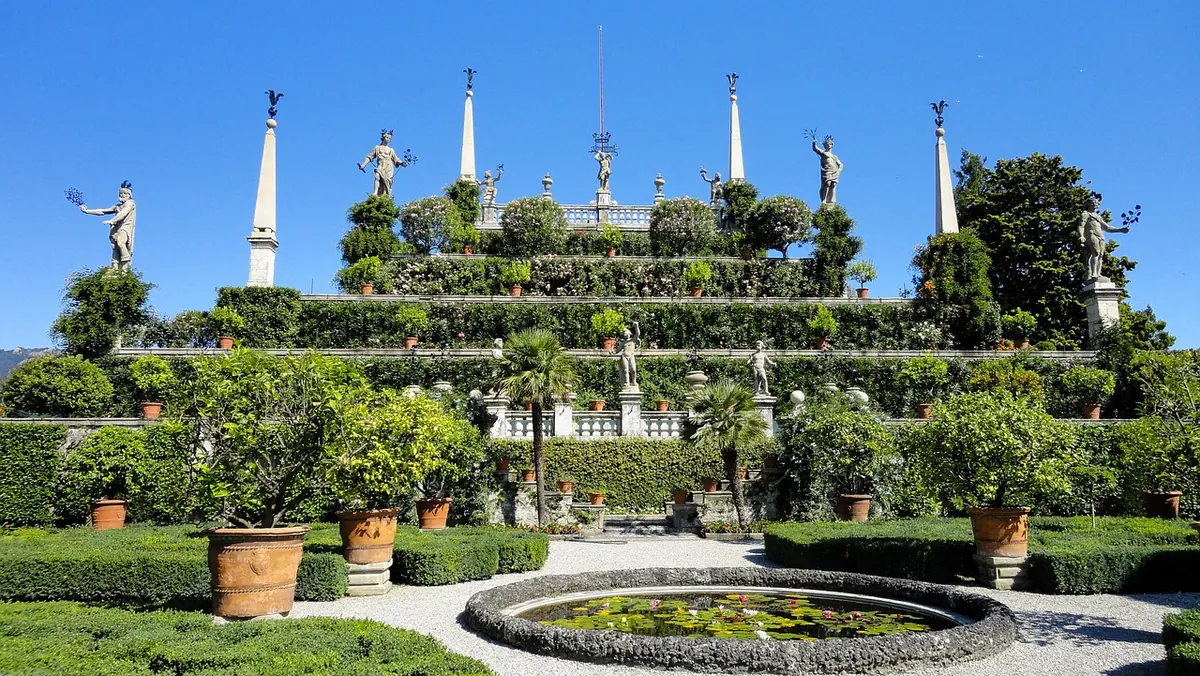
The axis is the spine; everything else is measured from it. Cross paths meet it at right angles, and features come in pairs—two fountains, two flights of steps, two statues—set at equal distances on either side. Once you know where the axis runs, you can predict what sits at the far end, and you are usually right: a fountain, a semicircular seat, or a framed view of the countryside beyond the wall.
A useful test is to walk the axis twice. First walk it quickly, without stopping, and notice what pulls your eye forward. Then walk it slowly and look sideways. The quick walk tells you what the designer wanted you to feel at first; the slow walk tells you how the garden was meant to be inhabited, one shaded turn at a time.
What the ends of the axis tell you
Look at where the line stops. If it ends at a doorway in a garden wall, the designer wanted to borrow the landscape outside—a hill, a tower, a line of cypresses. If it ends at a grotto or a fountain, the water is the destination and the axis exists to deliver you there. If it climbs, the axis is a route as much as a view: ramps, steps and terraces were arranged to slow you down and stage the arrival.
In many gardens the axis also tells you who was meant to use it. A broad central line suggests processions, carriages and ceremony. A narrower route, edged with citrus pots or clipped box, suggests the private walk of a household. The same garden can contain both, and the change from one to the other is often marked by a gate, a step, or a sudden shift from sun to shade.
Read the hedges as architecture
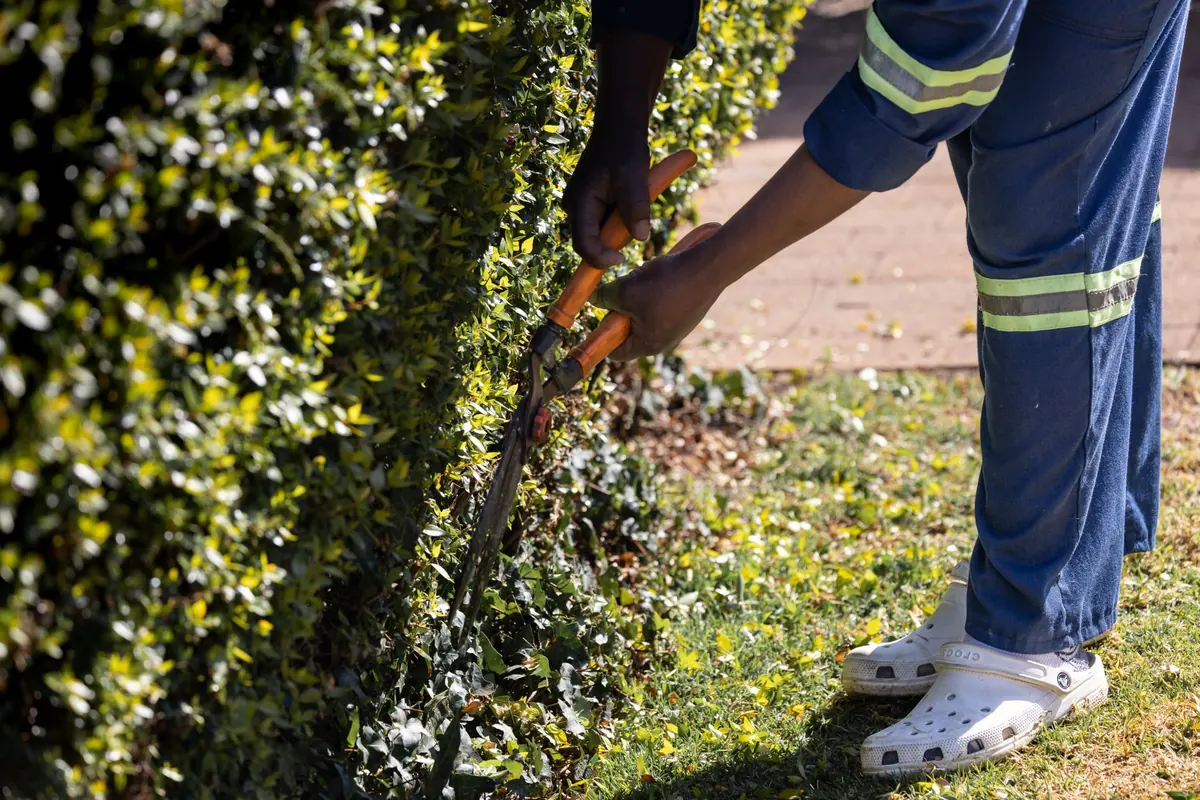
In an Italian garden, evergreens do the work that walls and columns do in a building. Box, yew, holly, laurel and myrtle are clipped into rooms, corridors and backdrops, holding their shape through winter while the flowers come and go. The flowers are decoration. The hedges are structure.
Train your eye on three things: height, edge and material. Knee-high box outlines a parterre; waist-high hedging makes corridors; anything taller than you is a wall, and there is probably a hidden space behind it. The edge tells you how the garden is kept—crisp lines mean regular clipping, billowing tops suggest a place holding on with difficulty. Material tells you about replanting: box has been badly hit by blight in recent decades, so many gardens have quietly switched to yew or holly.
The main forms to recognise
- Parterre: low hedging drawn into patterns, best seen from above. If a terrace invites you to look down, that was the intended viewpoint.
- Bosco (or boschetto): a wood planted in straight lines or a grid—shady in summer, formal in structure, and often where the garden lets you get slightly lost.
- Giardino segreto: a small enclosed garden beside the villa, once reserved for the household.
- Teatro di verzura: a green theatre, with clipped hedges forming the wings and backdrop.
- Spalliera: fruit trees or hedging trained flat against a wall, turning a boundary into a productive surface.
Hedges also control sight. A gap in a hedge is a deliberate frame; a hedge that stops short of a corner creates a sliver of view that pulls you forward. Notice where you are allowed to look, and where you are not. Height is worth measuring against your own body: a hedge cut lower than waist height is there to be looked over, while one higher than shoulder height is there to be looked through only where a gap has been left.
Look for borrowed views and garden rooms
Once you have the axis and the hedges, start reading the edges. Italian gardens are full of borrowed scenery, the deliberate framing of something outside the garden so that it seems to belong to it. A doorway in a wall, a gap between cypresses, a terrace open to the countryside—these are not accidents. They are ways of extending the garden beyond its legal boundary.
At Villa d'Este the terraces open onto views across the Roman Campagna; at Boboli the garden looks out over Florence; at Caserta the long axis pushes far into the park and beyond. You do not need to know the history to notice the effect. Ask yourself what the designer wanted you to see, and then ask what he wanted you to stop seeing. A high hedge behind you often blocks the town or the service buildings, while the framed view ahead supplies the illusion of a much larger estate.
Garden rooms work in the same way. A hedge wall, a row of trees, or a change in level can turn a single open space into a sequence of smaller ones. A statue at the end of a path is not just ornament; it is a full stop at the end of a sentence. A bench set into a hedge is an invitation to pause. Read these small gestures alongside the grand axis, and the garden becomes far less intimidating.
Paths and steps set the pace
Widths form a hierarchy. A broad gravel viale was made for carriages and processions; narrow stone paths are for walking two abreast. Follow the widest path first and you will usually be tracing the designer's main route. Changes of material—gravel to brick to stone—often mark a change of mood, from open garden to shaded wood.
Steps are where the design becomes physical. In a well-made garden they are generous: wide treads, low risers, a ramp alongside. They are meant to be climbed slowly, and they usually deliver you onto a terrace with a view back down the axis. When a path turns, it is hiding something. When it widens into a semicircle, stop—you have reached a belvedere, and the garden wants you to look.
A note on perspective
Some gardens play with distance: a tapering avenue, a receding series of hedges, a theatre that narrows towards the back. Do not over-interpret. Mostly what you are seeing is a long straight line on sloping ground, and it is impressive enough without a trick behind it. A path that bends around a hedge is a narrative device: it withholds the next room until you are inside it.
Water: find the high point and follow it down
Italian garden water is almost always gravity-fed, so its position is dictated by the slope. Find the highest fountain or basin and you have found the beginning of the story. From there water descends through channels, cascades and chains of basins, and the sequence of features follows the hill.
Ask what the water is doing. Still water in a wide basin is a mirror, placed to reflect the villa, the sky or a hedge wall. Moving water is sound and drama: a jet, a cascade, a chain stepped down a slope. In the great sixteenth-century gardens—Villa d'Este at Tivoli is the obvious example—the water was engineered as a programme, with organs, jets and surprises arranged for a visitor walking the route.
Listen, too. Some fountains are meant to be heard before they are seen, so that sound pulls you around a corner. And watch where the water exits a basin or crosses a path: a small channel underfoot is often the clue that a whole sequence is about to begin.
What the water is telling you
- A mirror basin: stop and look at what it reflects. The reflection is part of the design.
- A jet: usually marks a focal point, and often sits at the end of an axis or the centre of a room.
- A cascade: turns a slope into theatre, and is best read from the bottom looking up.
- A channel: guides you onward. Follow it if you want to understand the garden's sequence.
A practical note: water features are often the oldest and most fragile parts of a garden, so they may be switched off or under repair. Even dry, a basin tells you where the designer wanted your attention. Look at the stonework, the slope and the line of the channel, and imagine the sound.
A simple route for your first visit
- Stand at the threshold. Find the main axis before you walk anywhere.
- Follow the widest path. Let the garden's hierarchy guide you.
- Look for the high point. Find the source of the water and work downhill.
- Notice the hedges. Ask what each one is doing: framing, hiding, dividing or directing.
- Stop at the belvedere. Turn around and look back; the return view is often the best one.
You will not see everything on a first visit, and that is as it should be. Italian gardens were made to be revisited: the same path in spring, in high summer, and in autumn will give you three different readings. Once you know how to find the axis, read the hedges, follow the water and notice the borrowed view, you can walk into almost any Italian villa garden and begin to understand what it is saying.
Photo: garten-gg / Pixabay